

"San Pasquale" historical building complex - Navelli (AQ)
Dettagli
cod.: R134STC17
Attività – work: Progettazione, Direzione Lavori e Coordinamento Sicurezza opere di riparazione ed adeguamento sismico – Design, works management and Coordination Safety of repair and seismic adjustment works
Committente – Client: Commissario Avv.Paolo Caroli
Impresa esecutrice – Building company: SO.AL.CO. srl
Collaborazione – Partnership: –
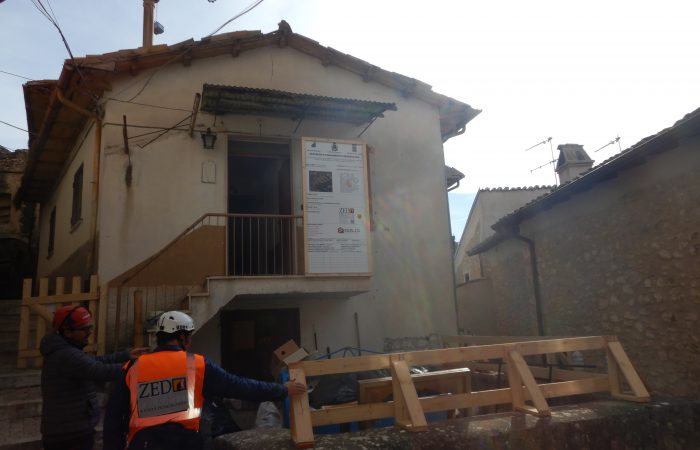
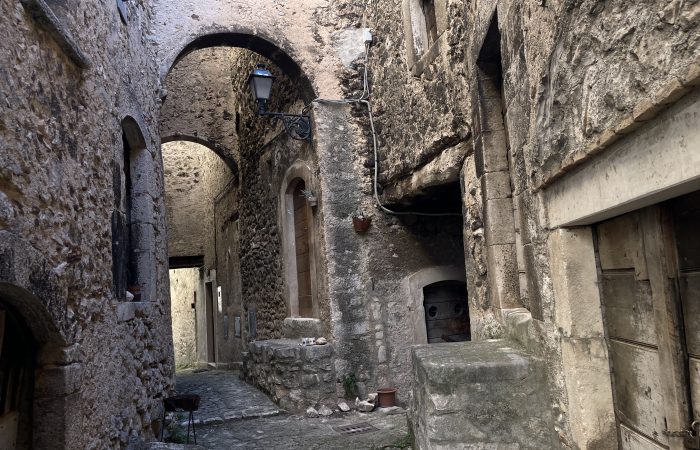
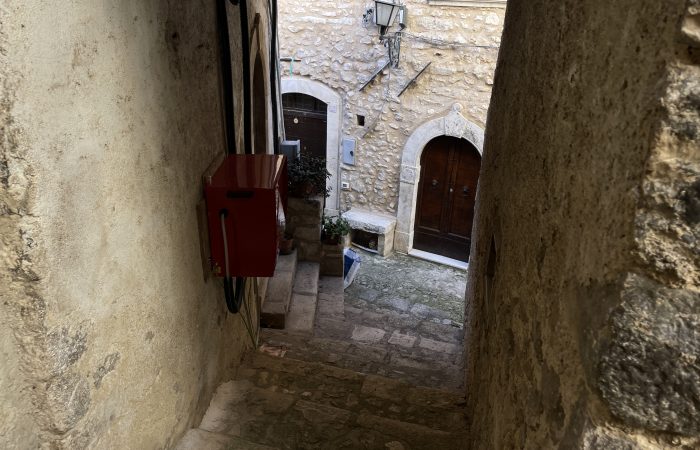
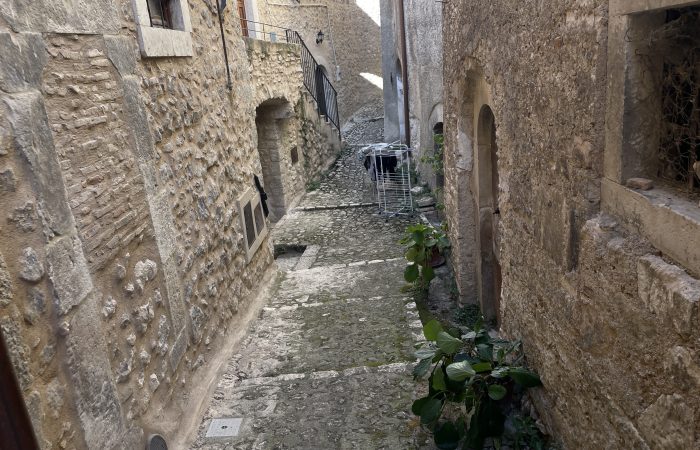
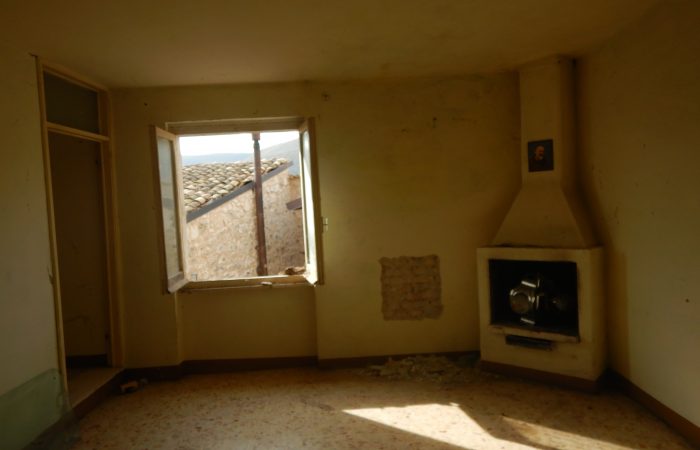
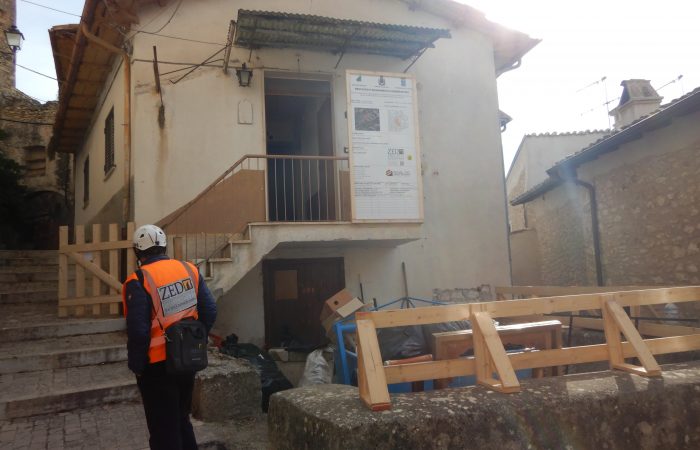
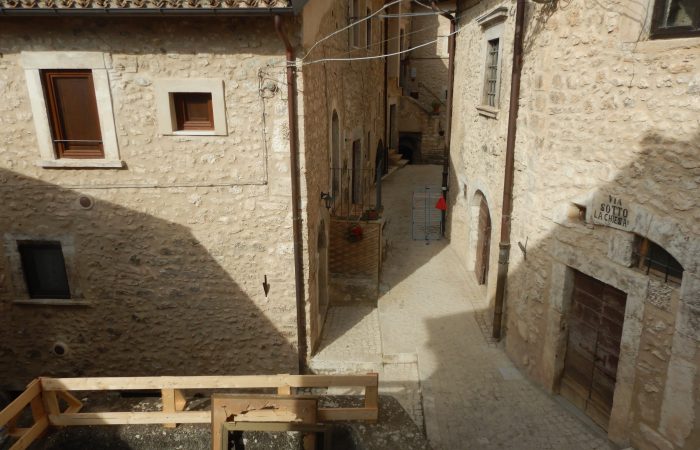
L’aggregato edilizio (AE) “Sotto la Chiesa” è un isolato urbano del centro storico di Navelli con accessi da Via Porta Villotta, Via Sotto la Chiesa, Via Forno da Capo. Nel Piano di Ricostruzione del Comune di Navelli l’aggregato è identificato come “CS-NAV-07”. Trattasi di un insieme di fabbricati residenziali in muratura compresi tra il XVII e il XX secolo, aventi porzioni anche più antiche. Tutt’intorno è presente un’edilizia di tipo residenziale, costituita da strutture a schiera o palaziali in muratura. L’area è per intero urbanizzata.
Nell’analisi del pregio architettonico l’aggregato si divide in tre distinte porzioni:
- una prima è costituita dai fabbricati posti a termine dell’aggregato sul lato ovest, ed è la parte più nuova, che convenzionalmente denominiamo Sopredificazione nuova; si tratta di soprelevazioni in muratura, eseguite negli anni ’60 circa, che poggiano su strutture sottostanti originarie nel primo livello.
- un secondo blocco, che chiamiamo Le schiere, è composto da tutti gli edifici situati oltre il percorso coperto che taglia trasversalmente l’aggregato. È questa la parte che meglio mantiene l’impianto iniziale dell’antico complesso, in principio formato da semplici abitazioni a schiera di uno o due livelli. L’unità immobiliare ad un solo livello poteva avere funzioni di bottega, stalla o abitazione. Per quella a due livelli si individuavano due sotto tipi: con scala interna o con scala esterna. La schiera con scala interna era adibita a sola abitazione e presentava il piano giorno al primo livello e il piano notte al secondo. Il sotto tipo con scala esterna aveva al piano terra la stalla o la bottega e al primo livello l’abitazione. Si tratta di abitazioni essenziali, con al livello terra stalle e depositi, molti ricavati in cavità ipogee;
- la terza porzione dell’aggregato, la Parte diruta, è quella che chiude lo stesso a est su via Forno da Capo, ed è formata da strutture in rovina, con i solai crollati e i soli muri perimetrali parzialmente ancora in piedi.
L’intervento ha riguardato il recupero delle unità abitative con interventi di miglioramento della sicurezza strutturale rispetto all’azione sismica.
Torna all'Archivio ProgettiThe building complex (AE) ‘Sotto la Chiesa’ is an urban block in the historic centre of Navelli with access from Via Porta Villotta, Via Sotto la Chiesa, and Via Forno da Capo. In the Reconstruction Plan of the Municipality of Navelli, the complex is identified as ‘CS-NAV-07’. It is a group of residential buildings dating from the 17th to the 20th century, with some parts even older. The surrounding area consists of residential buildings, including terraced houses and palatial structures. The entire area is urbanised.
In terms of architectural value, the complex is divided into three distinct parts:
the first consists of the buildings at the western end of the complex, which is the newest part, conventionally referred to as new superstructure; these are brick extensions, built in the 1960s, which rest on the original structures below on the first level.
A second block, which we call “Le schiere” (the terraced houses), consists of all the buildings located beyond the covered path that cuts across the complex. This is the part that best preserves the original layout of the ancient complex, which was initially made up of simple terraced houses with one or two floors. The single-storey property could be used as a shop, stable or dwelling. The two-storey units were divided into two subtypes: with internal staircase or with external staircase. The terraced house with internal staircase was used solely as a dwelling and had the living area on the first floor and the sleeping area on the second. The subtype with external staircase had the stable or shop on the ground floor and the dwelling on the first floor. These were basic dwellings, with stables and storage rooms on the ground floor, many of which were built in underground cavities;
the third part of the complex, the Parte diruta, closes it off to the east on Via Forno da Capo and consists of ruined structures with collapsed floors and only the perimeter walls still partially standing.
The project involved the restoration of the residential units with improvements to their structural safety with regard to seismic activity.