

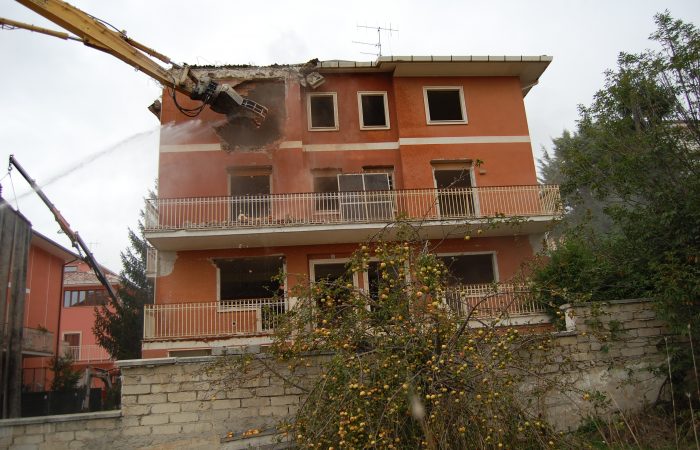
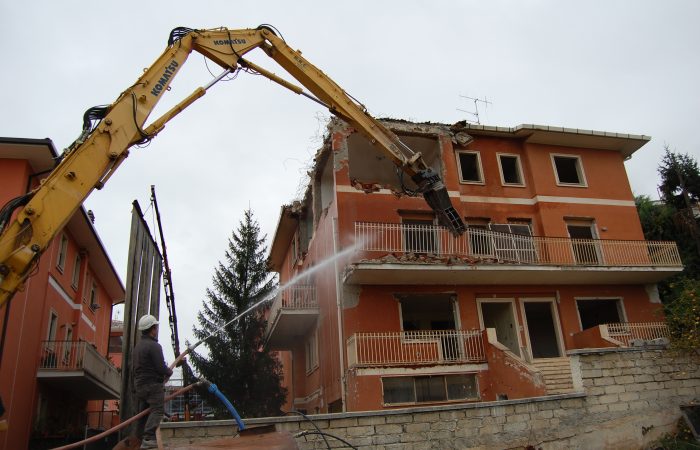
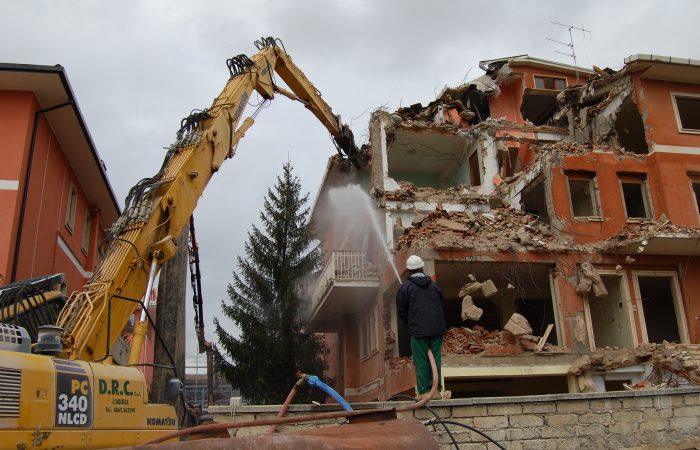
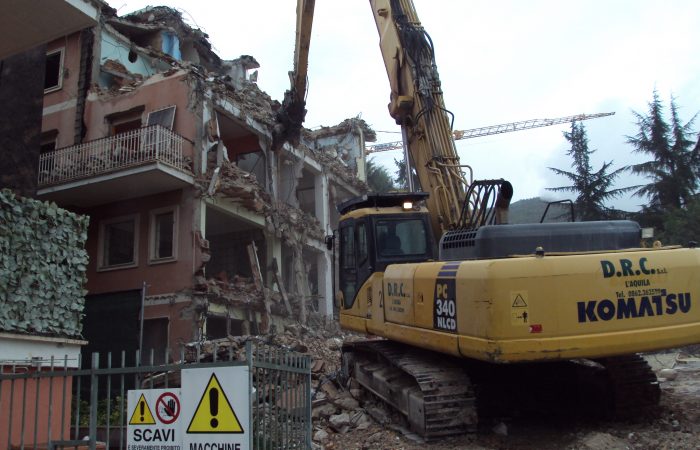
Block "Quadrifoglio" - Building C - L'Aquila (AQ) - Italy
Dettagli
cod.: R073DTT09
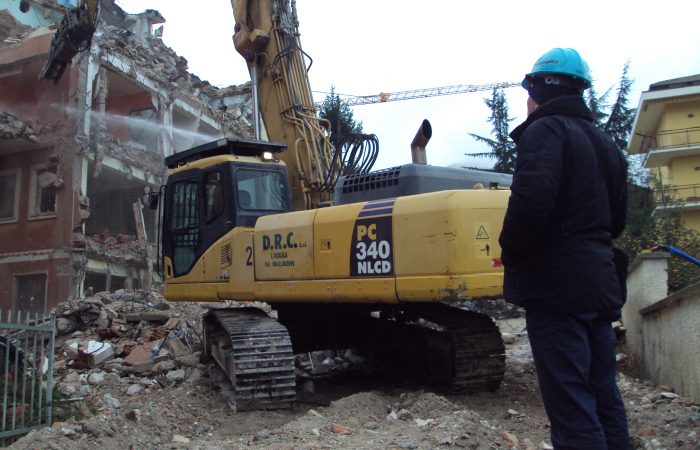
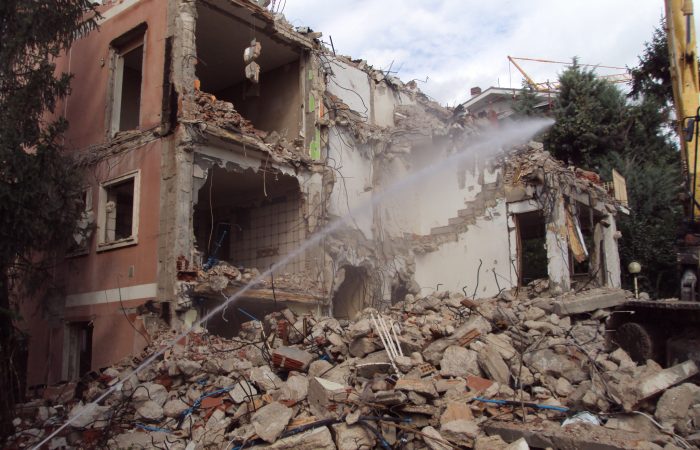
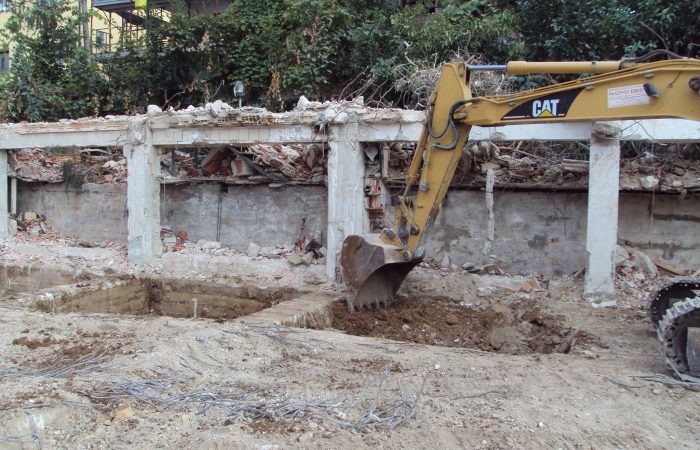
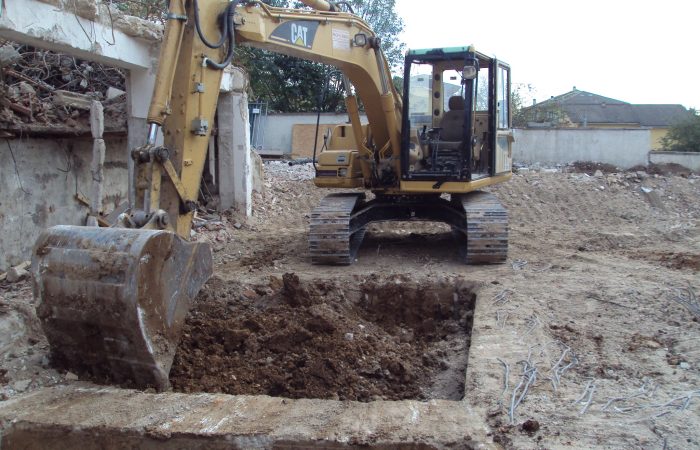
Attività – work: Progettazione, Direzione Lavori e Coordinamento Sicurezza opere di demolizione e ricostruzione – Design, works management and Coordination Safety of demolition and reconstruction works
Committente – Client: CONDOMINIO QUADRIFOGLIO – Soc. GIESSE sas
Impresa esecutrice – Building company: D&C Costruzioni srl
Collaborazione – Partnership: –
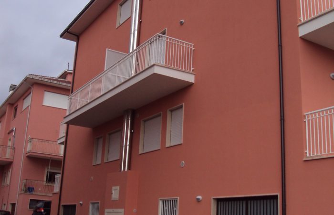
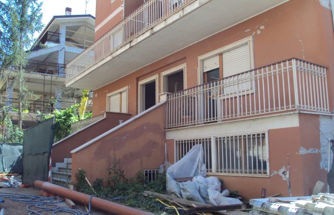
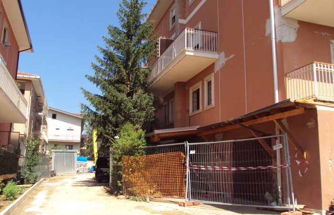
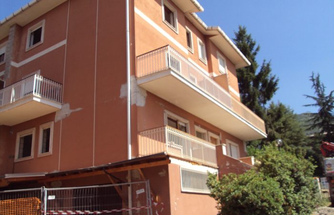
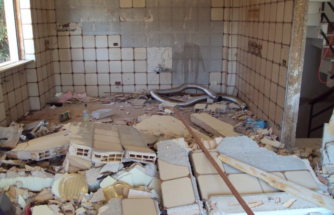
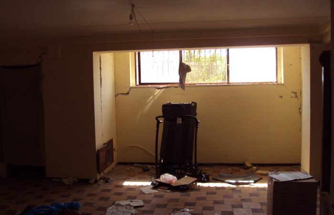
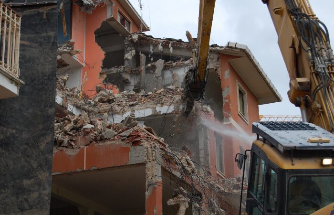
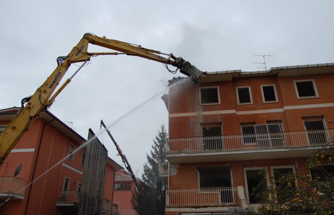
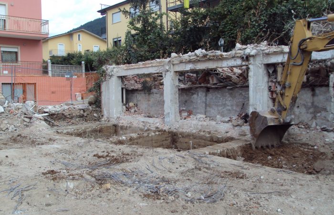
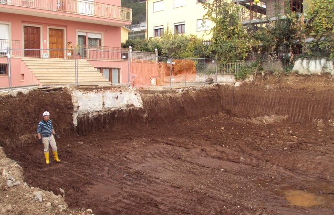
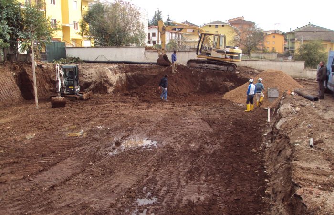
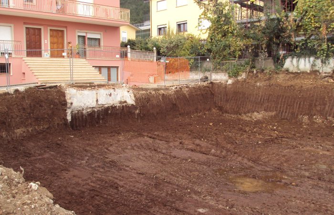
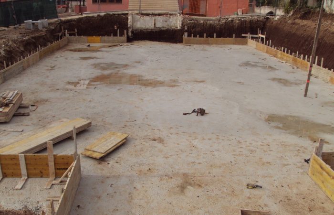
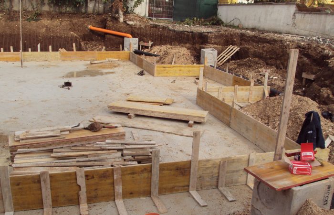
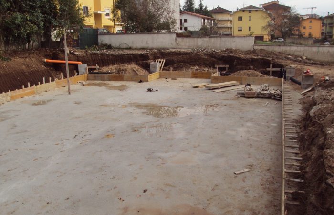
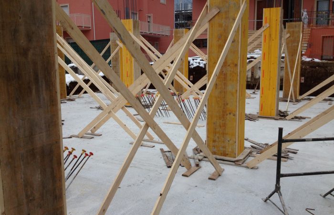
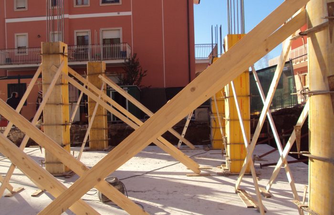
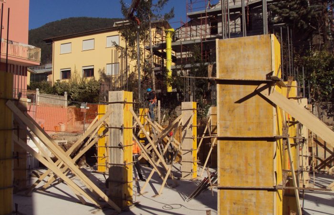
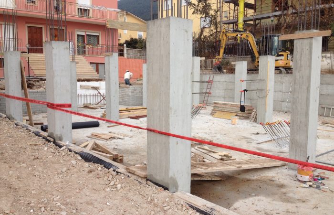
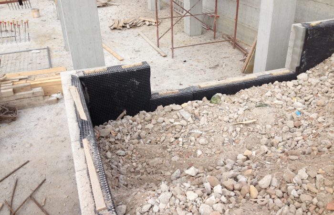
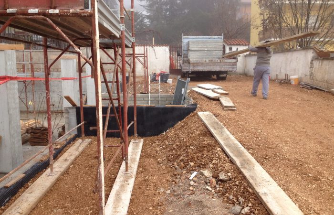
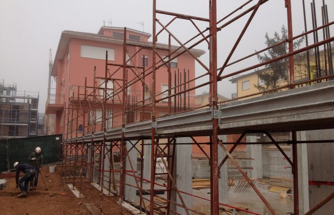
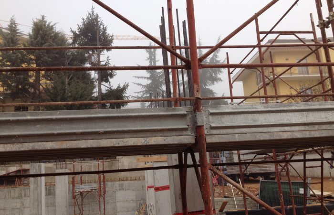
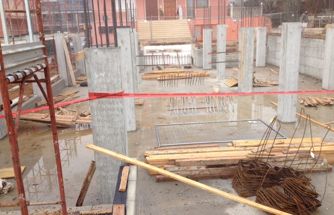
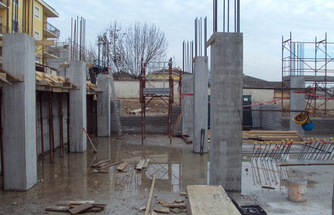
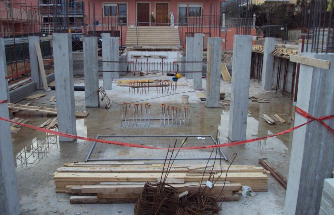
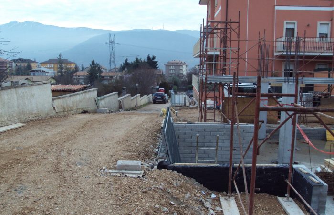
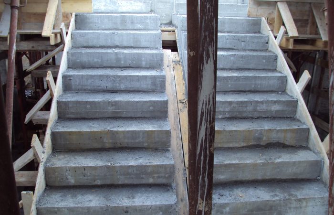
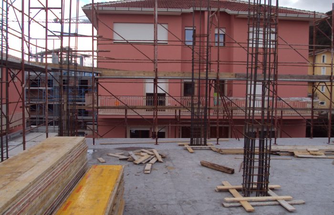
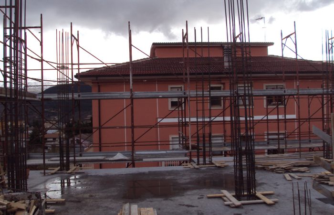
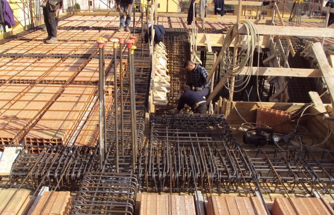
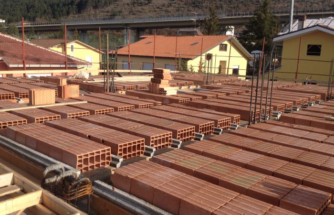
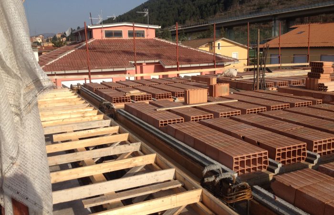
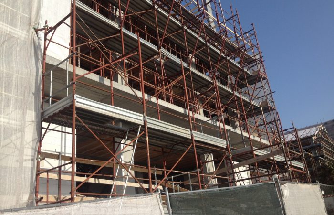
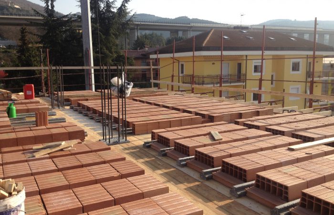
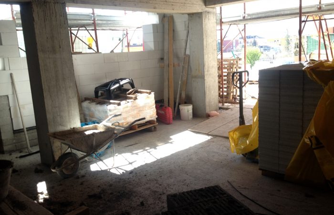
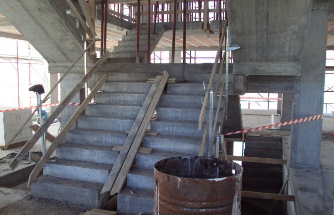
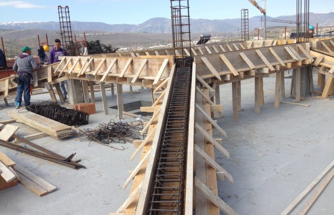
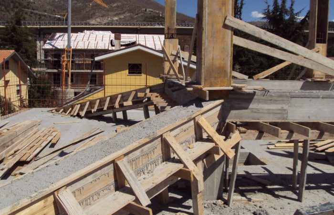
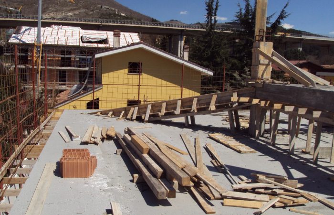
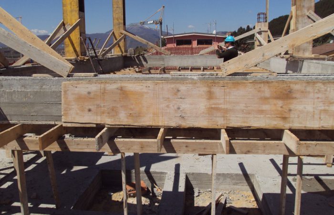
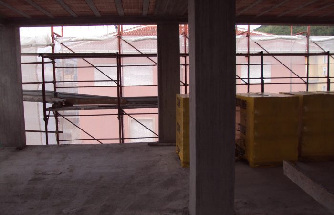
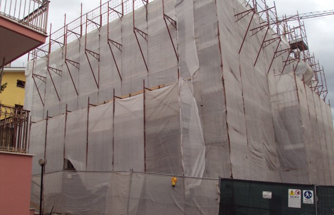
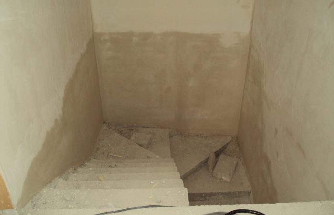
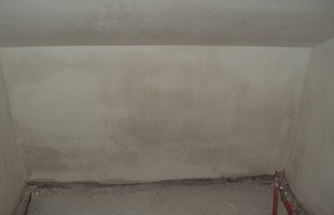
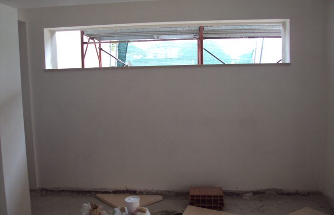
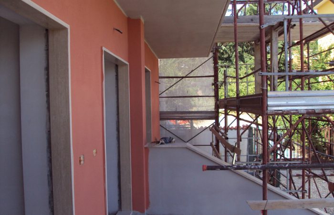
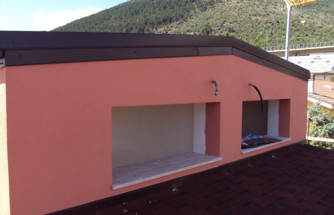
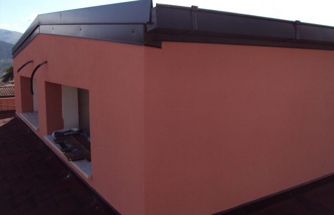
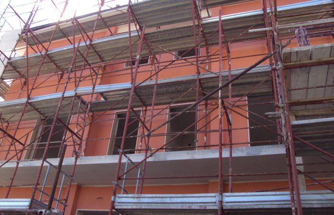
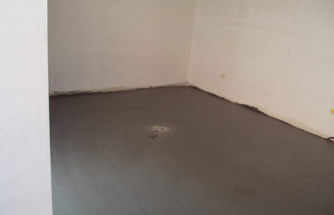
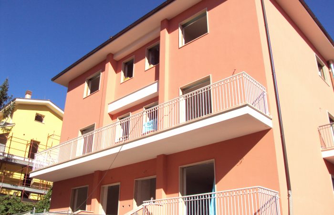
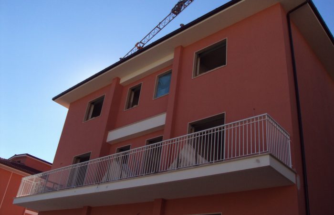
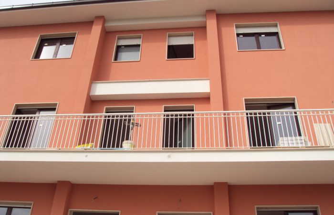
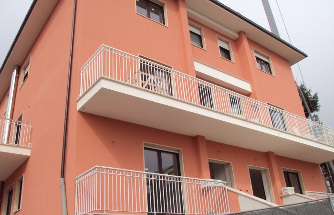
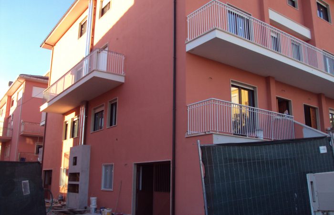
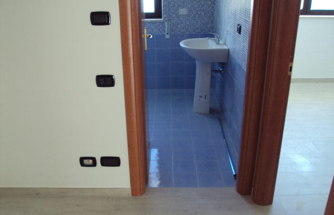
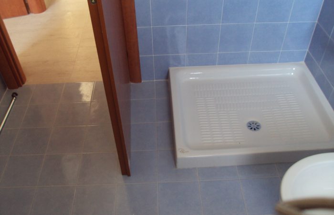
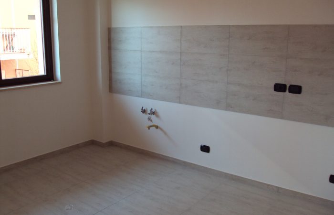
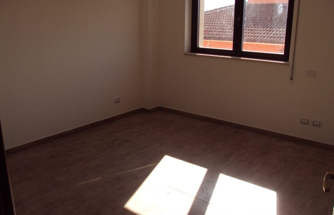
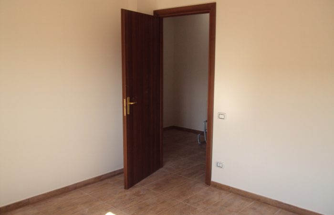
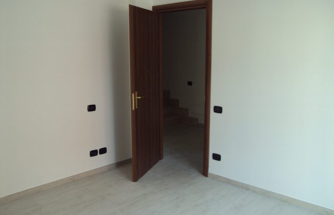
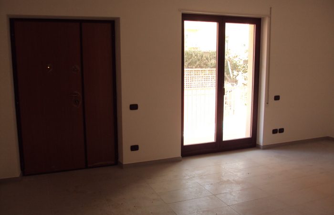
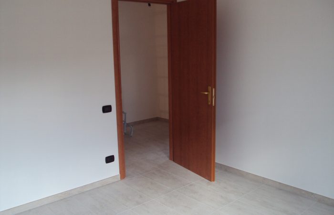
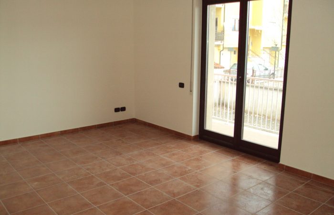
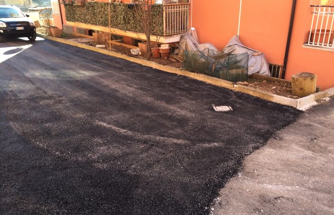
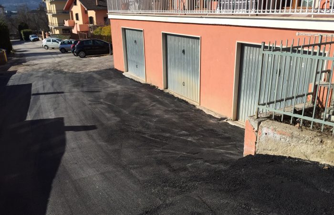
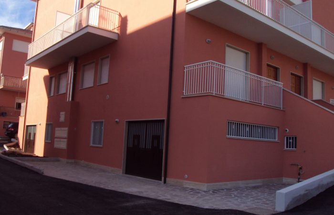
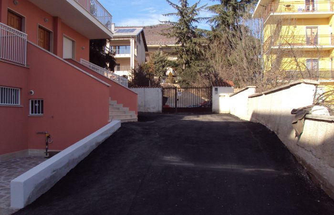
Il progetto è relativo alla sostituzione edilizia, demolizione e ricostruzione, di un fabbricato ad uso residenziale quadrifamiliare. Il fabbricato oggetto di intervento, che è compreso in un complesso residenziale condominiale denominato “Quadrifoglio” costituito da quattro palazzine con aree a verde e viabilità privata. L’edificio in esame è un fabbricato di civile abitazione suddiviso in n. 4 unità abitative, ciascuna delle quali ha uno sviluppo planivolumetrico di quattro piani + un livello soffitta, collegati da un corpo scala interno. L’edificio ha una struttura portante del tipo a telaio in cemento armato con strutture verticali a pilastri e travi e strutture orizzontali costituite dai solai di piano in laterocemento, tetto di tipo complesso costituito da un livello inferiore a quattro a falde ed un livello superiore a due falde con solai in laterocemento. La forma in pianta ed in elevazione della struttura è regolare.
The project relates to the building replacement, demolition and reconstruction, of a four-family residential building. The subject building, which is included in a residential condominium complex called “Quadrifoglio” consisting of four apartment buildings with green areas and private roadways. The building under consideration is a civil dwelling building divided into No. 4 residential units, each of which has a planivolumetric development of four floors + an attic level, connected by an internal staircase body. The building has a load-bearing structure of the reinforced concrete frame type with vertical structures of pillars and beams and horizontal structures consisting of the floor slabs made of brick, complex type roof consisting of a four-pitch lower level and a two-pitch upper level with brick slabs. The plan and elevation form of the structure is regular.
Costruzione
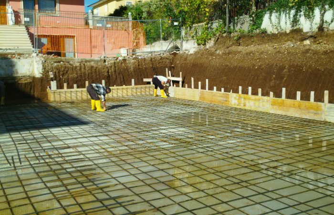
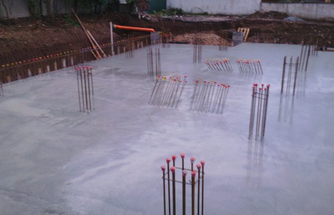
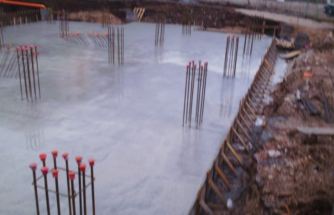
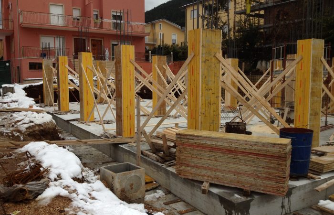
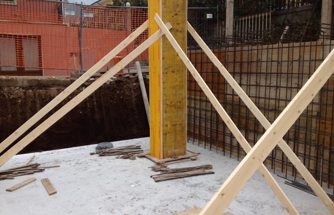
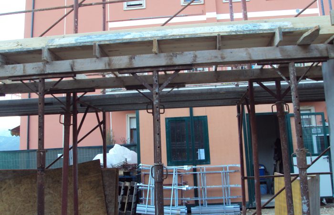
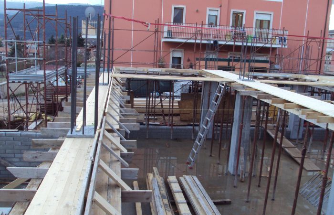
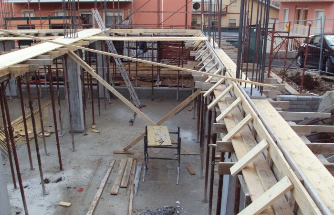
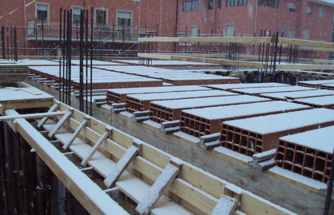
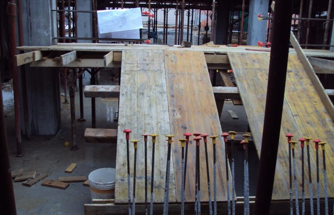
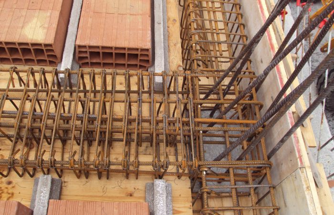
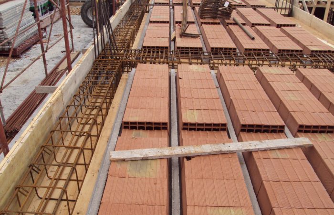
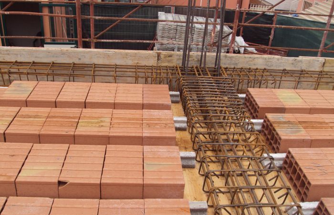
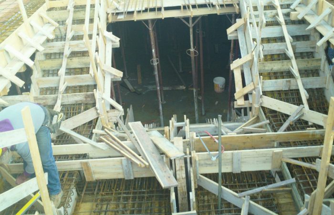
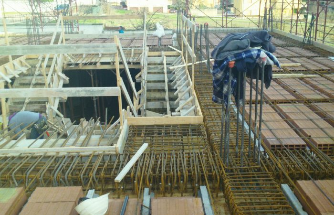
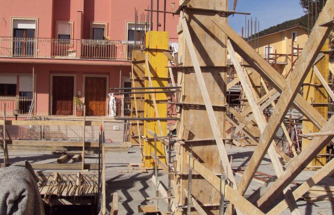
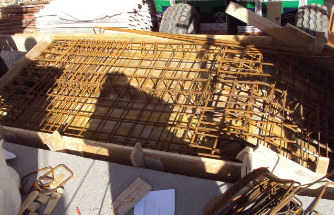
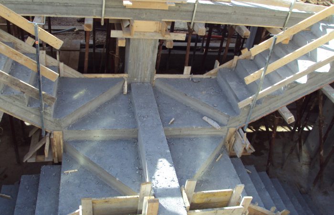
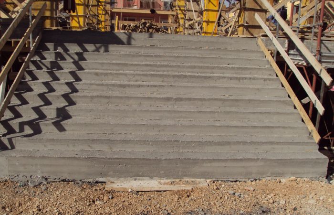
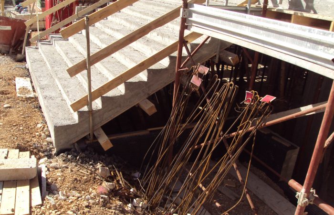
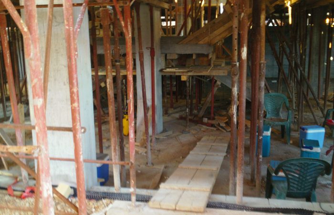
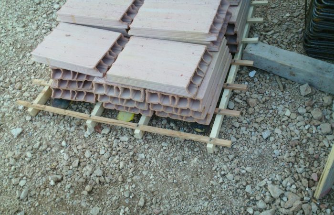
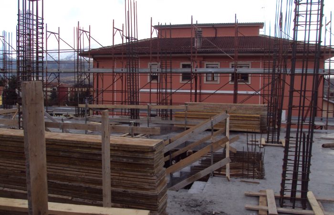
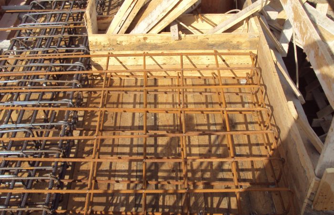
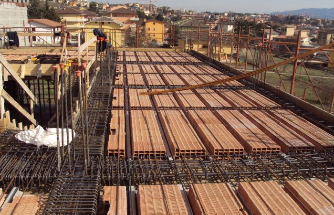
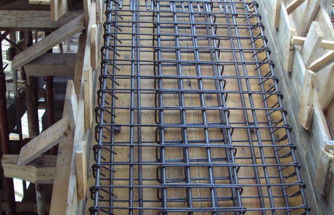
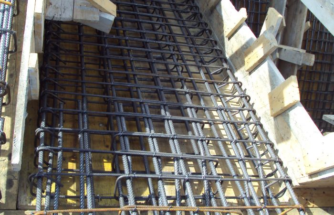
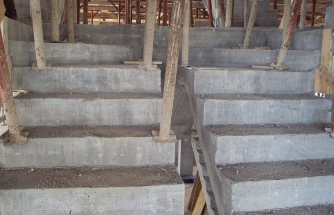
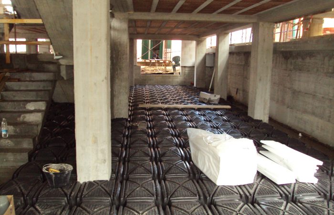
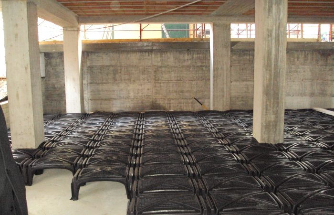
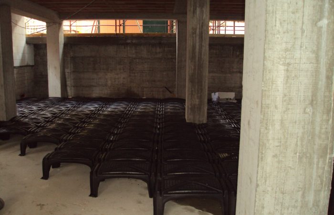
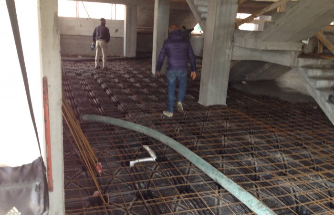
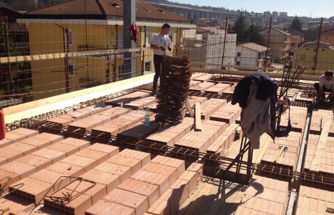
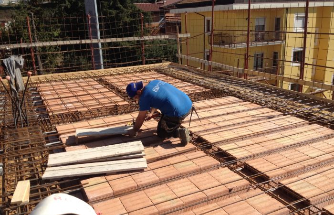
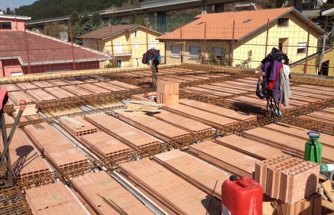
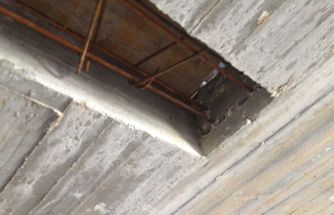
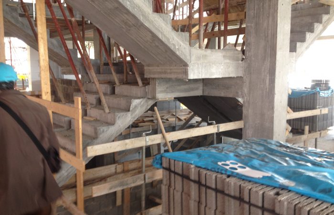
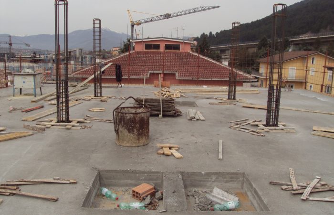
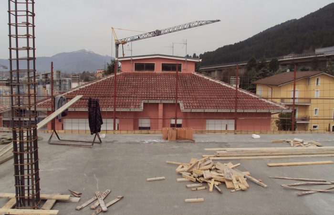
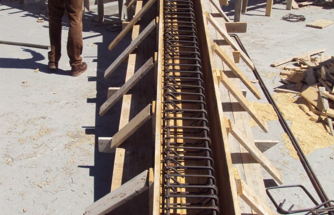
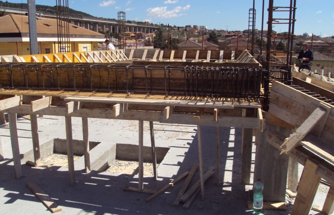
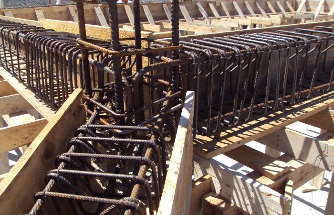
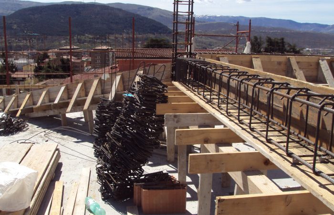
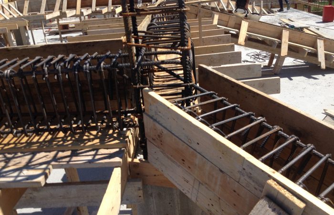
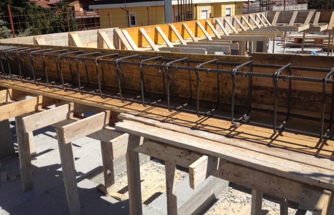
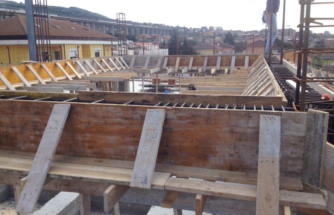
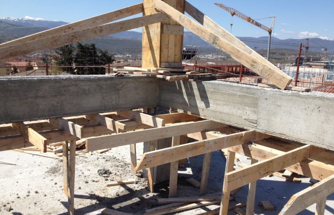
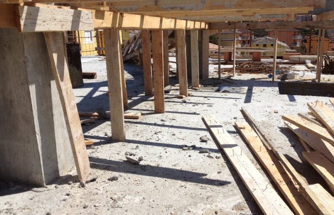
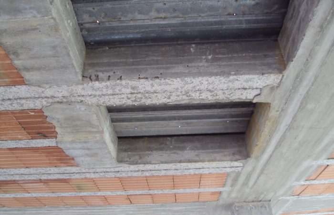
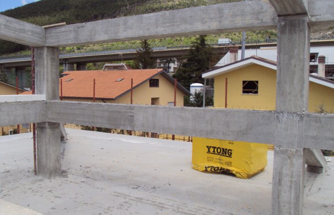
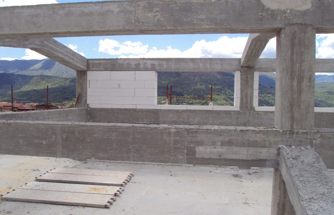
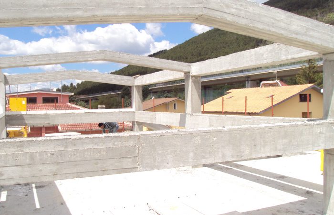
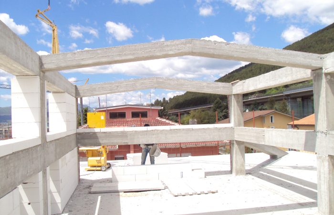
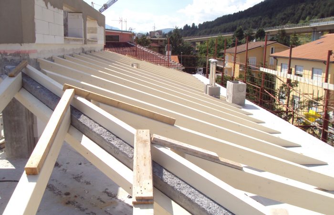
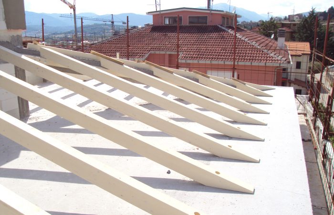
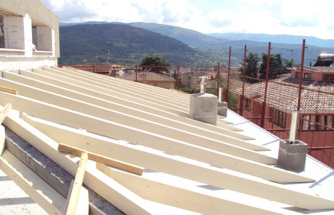
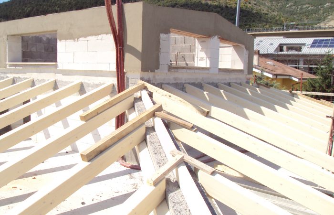
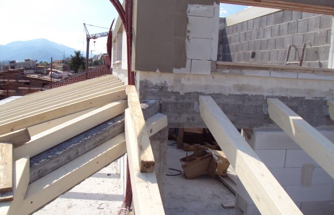
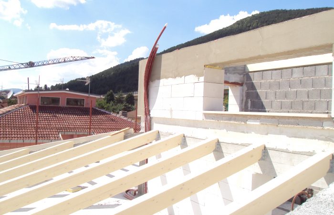
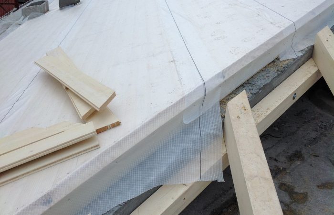
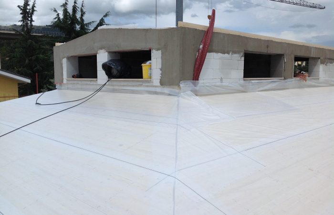
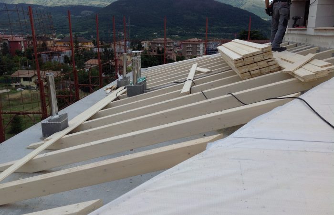
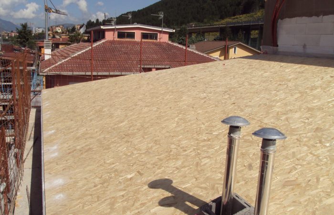
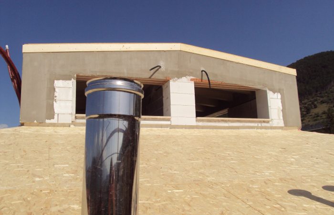
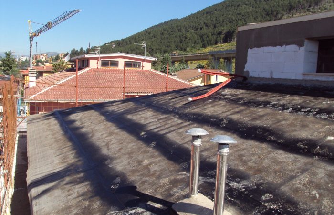
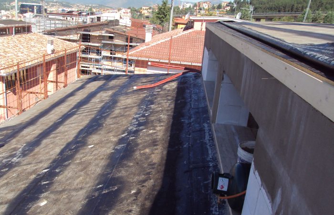
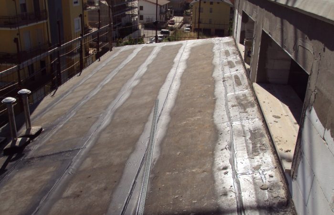
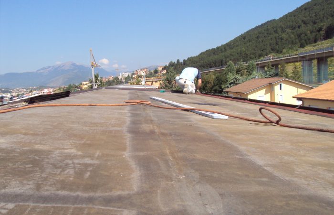
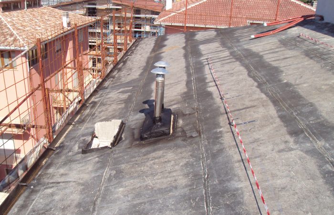
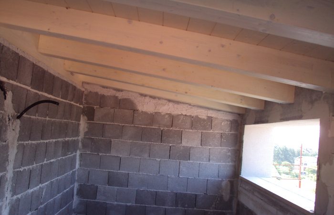
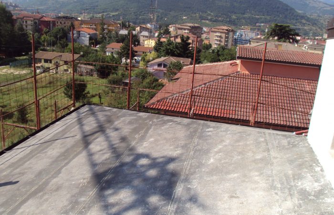
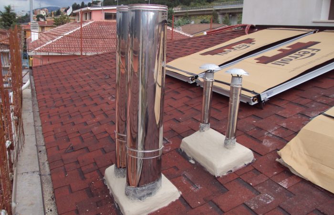
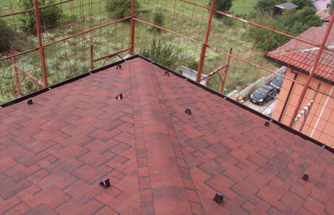
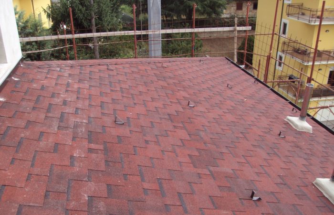
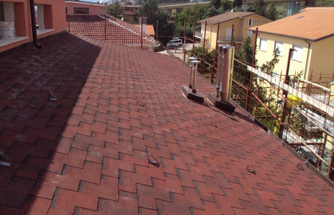
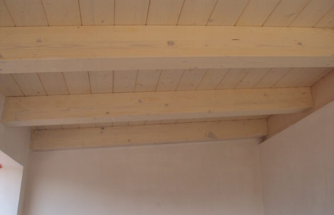
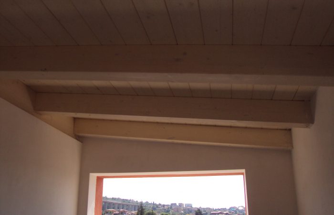
La struttura del fabbricato è a telai con travi e pilastri in c.a., solai interpiano in latero-cemento con travetti prefabbricati in c.a.p. Nell’esecuzione delle opere in cemento armato, ci si è attenuti alle Norme tecniche per Il calcolo delle strutture in cemento armato In zona sismica contenute nel D.M. del 14 gennaio 2008 (Norme tecniche per le costruzioni) e secondo le disposizioni normative specifiche emesse, a partire dall’aprile 2009, per l’emergenza del Terremoto in Abruzzo. La struttura del tetto è realizzata con struttura principale e secondaria in legno nel completo rispetto del Progetto delle Strutture autorizzato. Il manto di copertura è realizzato in tegole canadesi.
The structure of the building is frame with reinforced concrete beams and pillars, inter-storey floors in hollow-core concrete with precast reinforced concrete joists. In the execution of the reinforced concrete works, we followed the Technical Standards for The Calculation of Reinforced Concrete Structures In Seismic Zone contained in the Ministerial Decree of January 14, 2008 (Technical Standards for Construction) and according to the specific regulatory provisions issued, as of April 2009, for the Abruzzo Earthquake emergency. The roof structure is made with main and secondary wooden structure in full compliance with the authorized Structures Project. The roof covering is made of Canadian tiles.
Risparmio energetico
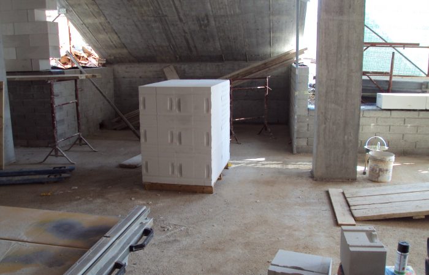
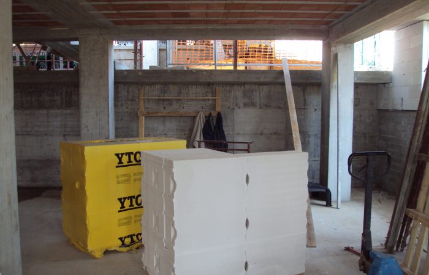
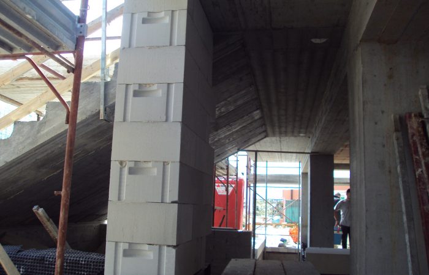
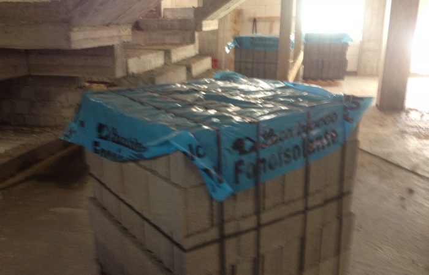
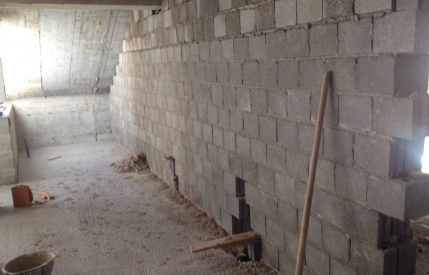
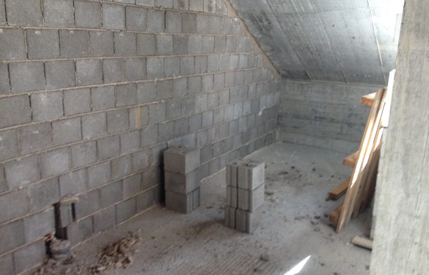
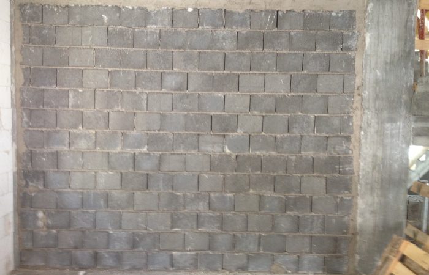
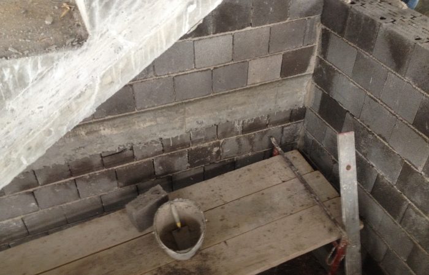
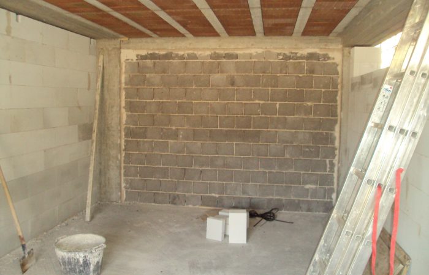
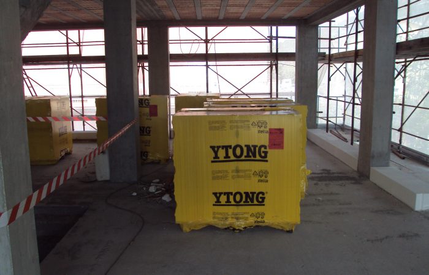
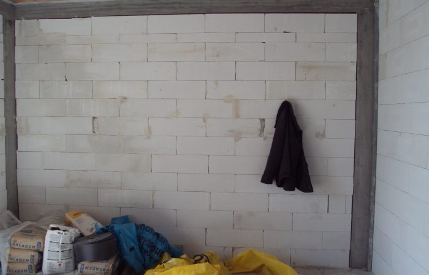
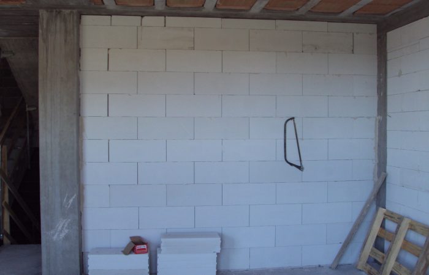
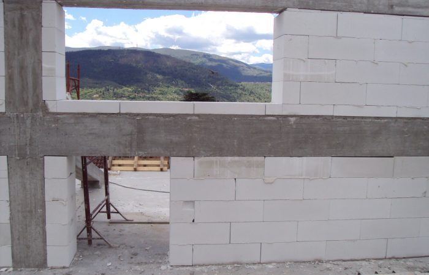
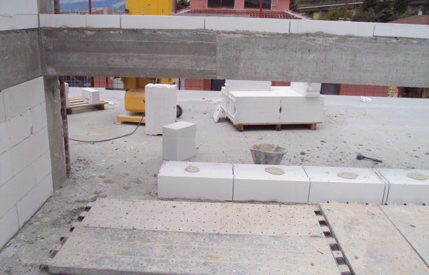
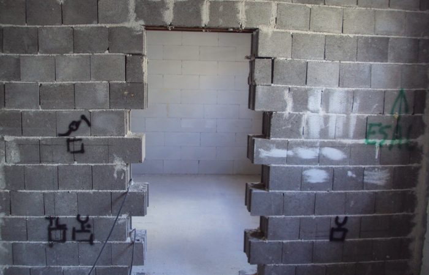
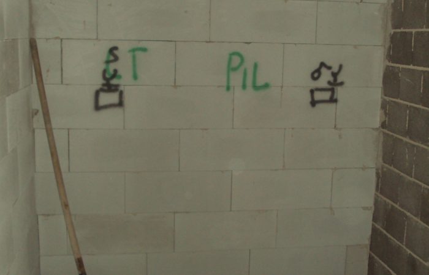
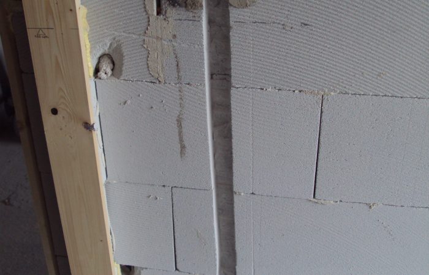
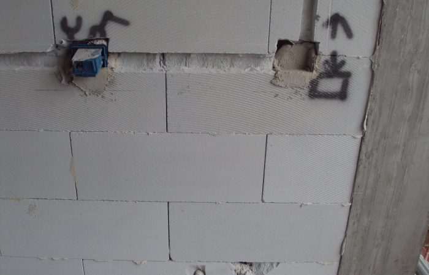
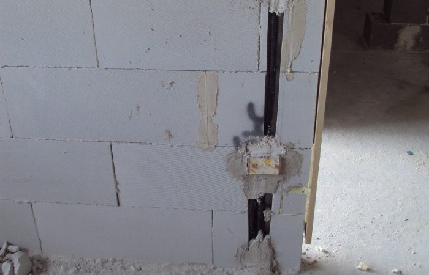
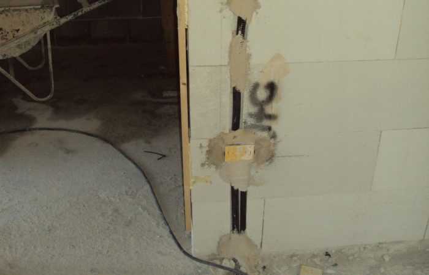
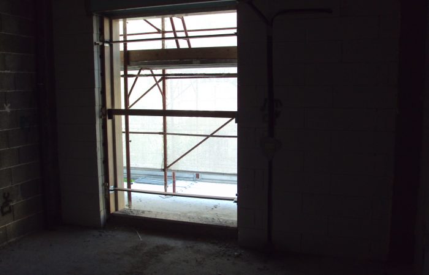
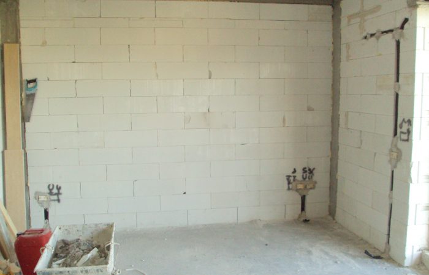
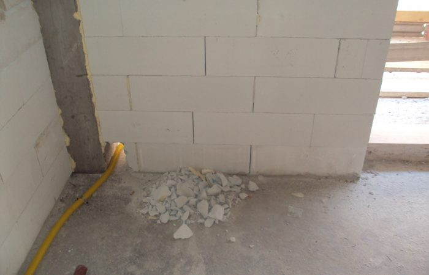
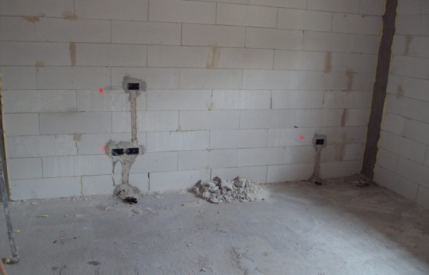
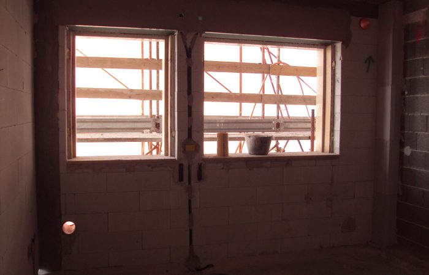
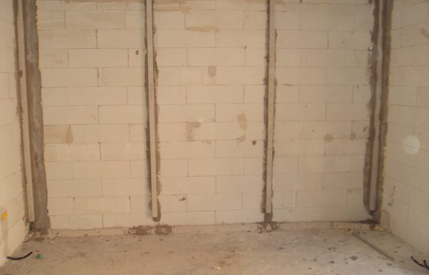
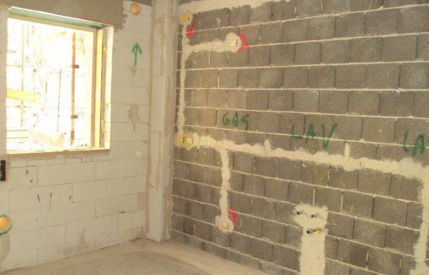
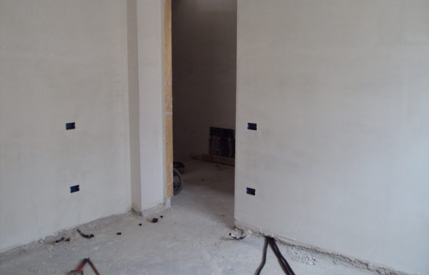
Le pareti esterne sono realizzate in blocchi in calcestruzzo cellulare autoclavato di spessore tale da rispettare i requisiti di isolamento termo-acustico imposti rispettivamente dal D.lgs. n° 192 del19/08/2005 e integrazioni con D.lgs, n° 311 del 29/12/2006, relativi alla certificazione energetica degli edifici in materia di risparmio energetico (requisiti termici) e dal DPCM 05/12/1997 (requisiti acustici). Le tramezzature interne alle abitazioni sono in blocchi in calcestruzzo cellulare autoclavato. Le pareti divisorie tra unità contigue saranno realizzate con blocchi fonoisolanti.
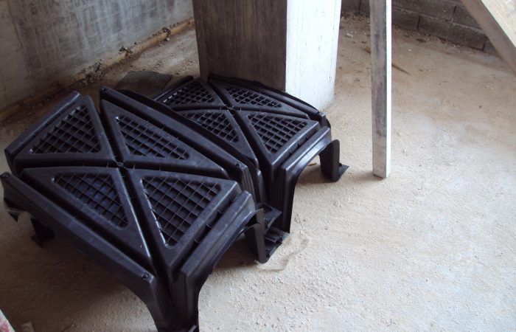
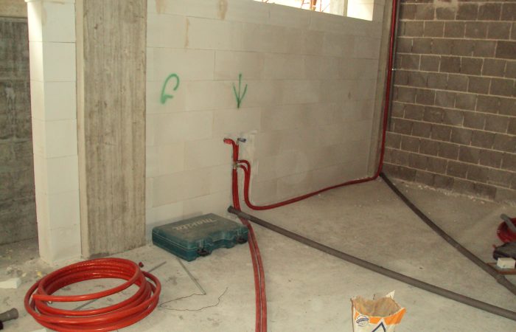
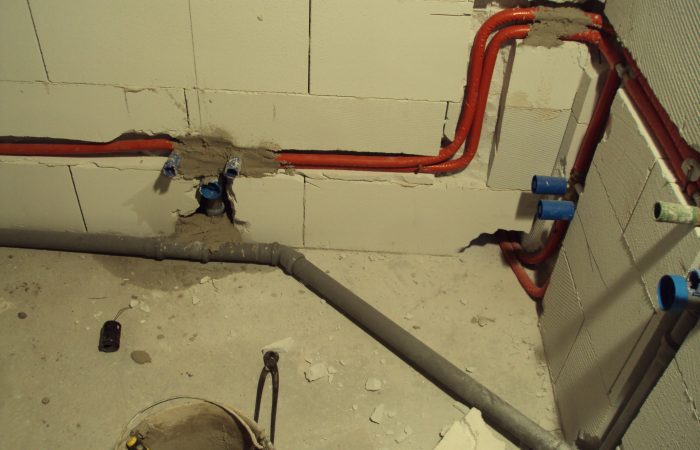
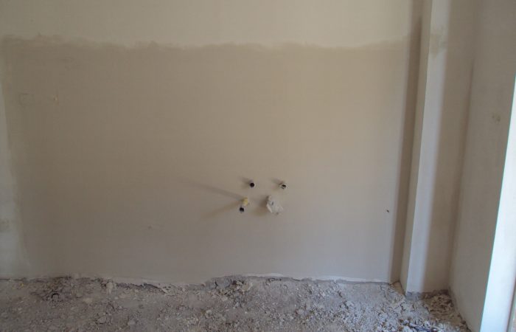
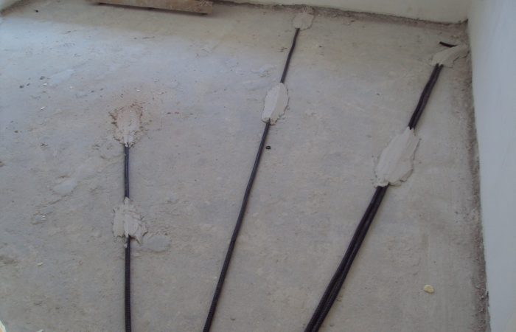
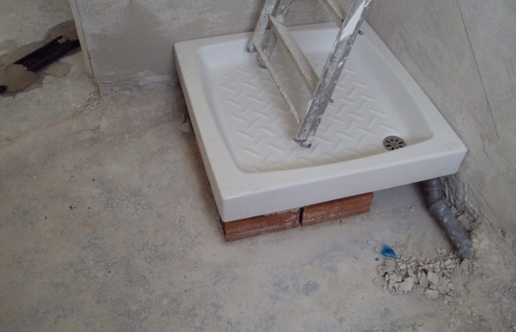
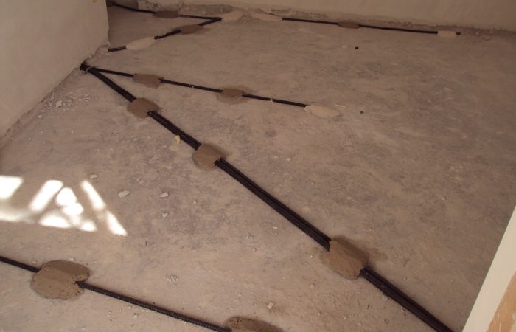
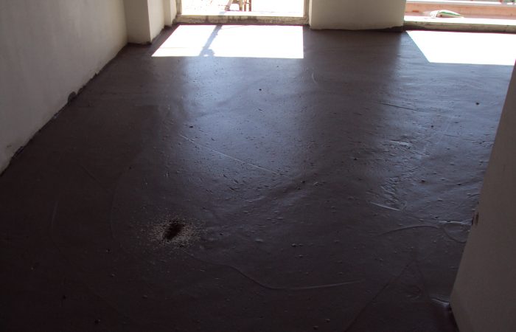
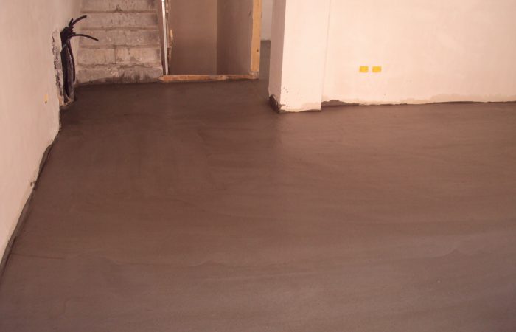
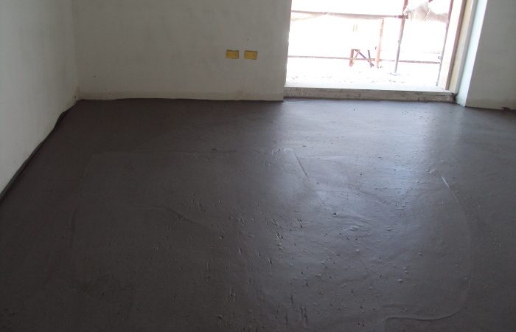
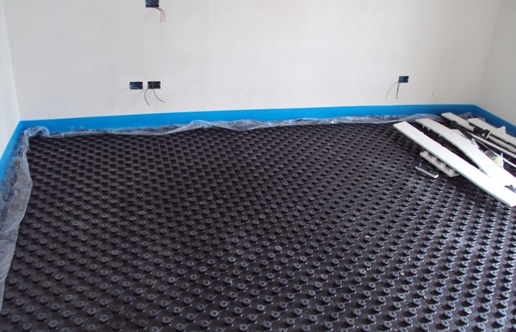
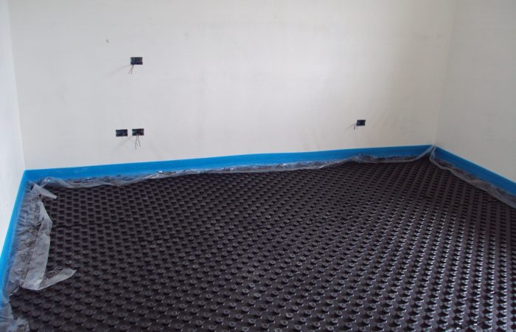
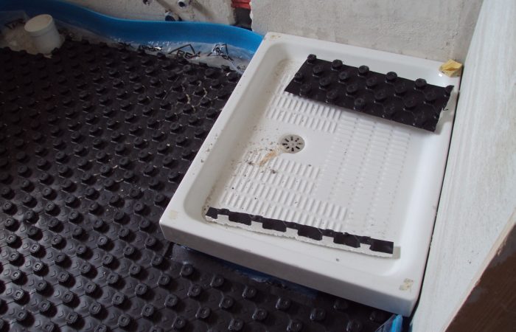
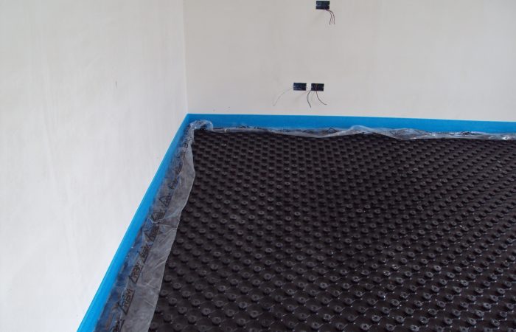
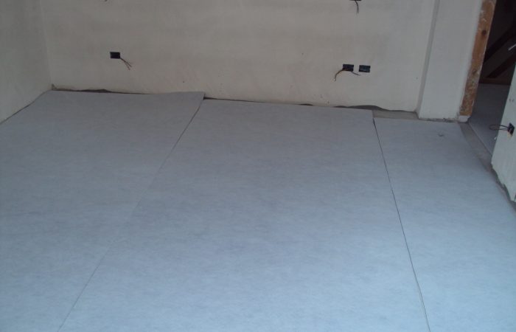
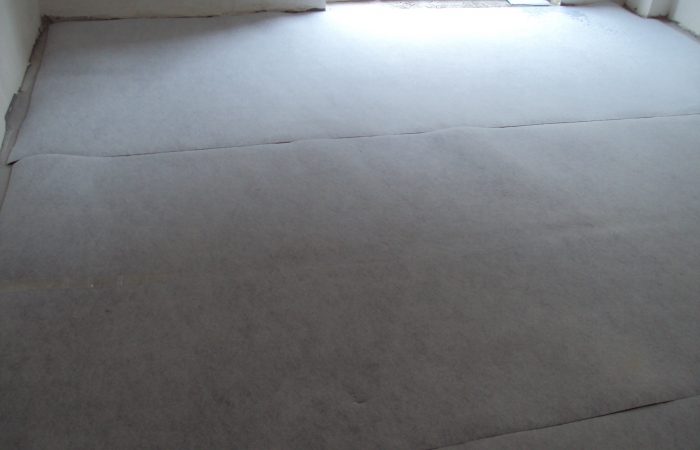
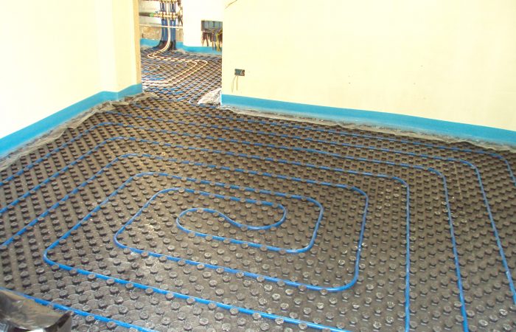
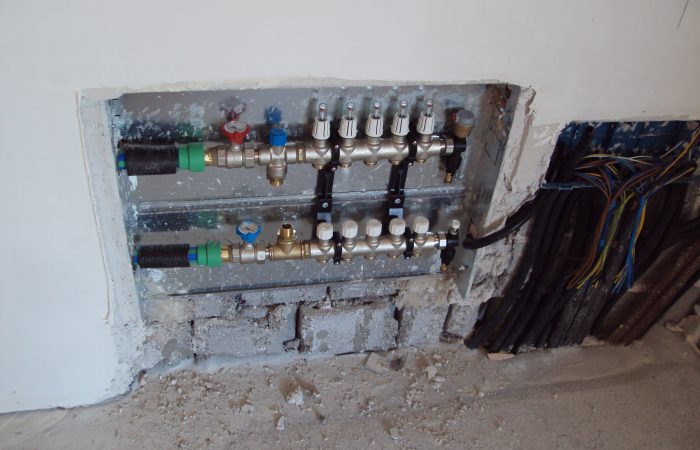
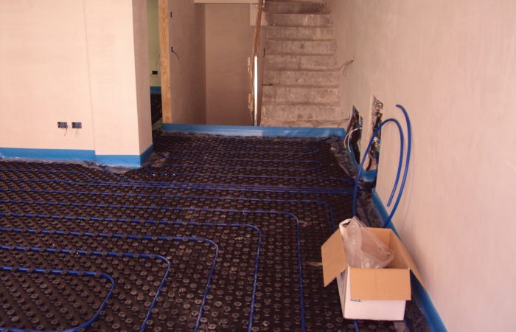
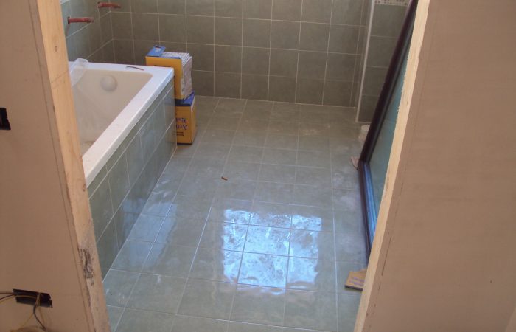
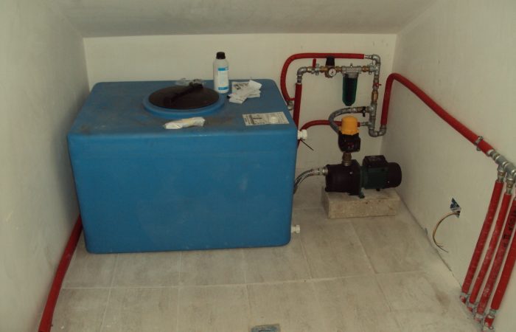
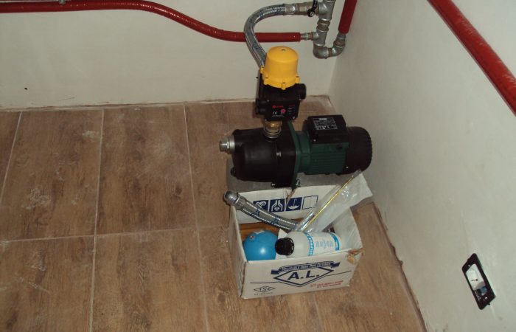
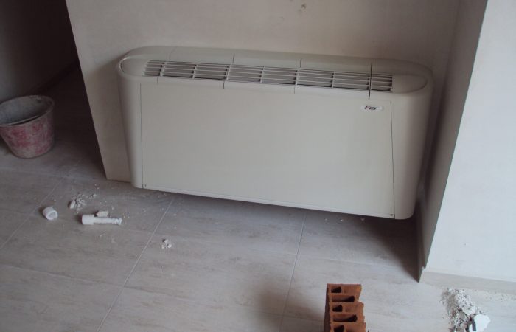
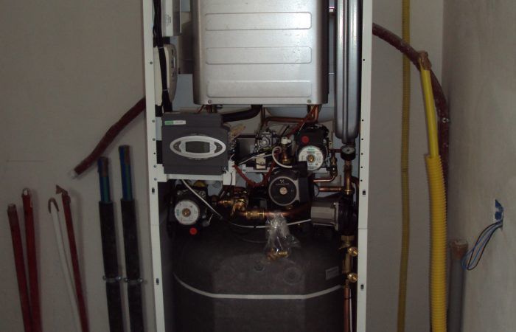
Gli impianti di riscaldamento sono di tipo a pavimento (a bassa temperatura) connessi a caldaia a condensazione ad alto rendimento alimentata a gas, posizionata in un locale tecnico al Piano Seminterrato nel rispetto dei requisiti stabiliti dalle Norme vigenti e come da Artt. 13, 14 dell’Allegato al R.E. per l’edilizia sostenibile ed il risparmio energetico – Delibera C.C. N.105 del 18/10/2010
Torna all'Archivio ProgettiThe exterior walls are made of autoclaved cellular concrete blocks of such thickness as to comply with the thermal-acoustic insulation requirements imposed respectively by Legislative Decree No. 192 of19/08/2005 and additions by Legislative Decree, No. 311 of 29/12/2006, relating to the energy certification of buildings in the field of energy saving (thermal requirements) and by DPCM 05/12/1997 (acoustic requirements). The partitions inside the dwellings are made of autoclaved cellular concrete blocks. Partition walls between adjoining units will be made of sound-insulating blocks.
The heating systems are of the underfloor type (low temperature) connected to a high-efficiency gas-fired condensing boiler, located in a technical room in the Basement in compliance with the requirements established by the Standards in force and as per Articles 13, 14 of the Annex to the R.E. for sustainable building and energy saving – Resolution C.C. N.105 of 18/10/2010