

RISANAMENTO CONSERVATIVO PER PRESENZA DI UMIDITA’ – I SISTEMI DI SBARRAMENTO ALLA RISALITA CAPILLARE
RESTORATION DUE TO THE PRESENCE OF HUMIDITY - CAPILLARY BARRIER SYSTEMS
- 02 Giu 2025
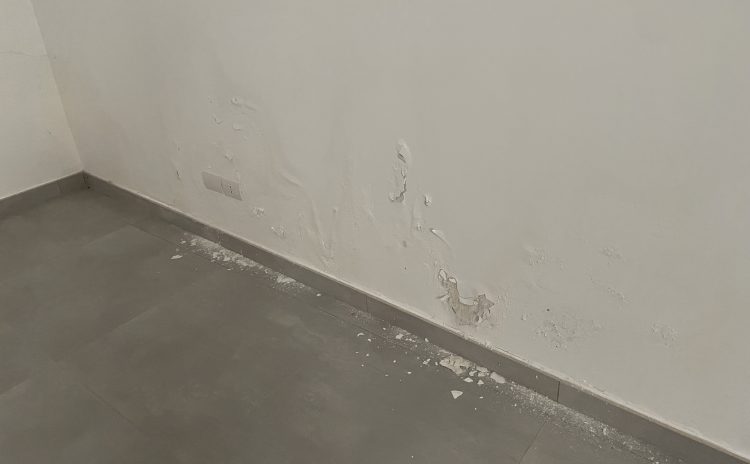
TIPOLOGIE DI UMIDITÀ
In presenza di umidità occorre in primo luogo individuare con certezza la causa, o le cause, del fenomeno.
Le quattro categorie causa di umidità possono essere:
- Umidità da Acqua Piovana
- Umidità Accidentale
- Umidità di Risalita Capillare:
Acqua ascendente
Acqua di falda - Umidità da Condensazione
RISALITA CAPILLARE DA ACQUE DISPERSE O DI FALDA
La causa del fenomeno non sempre si presenta in modo chiaro. L’analisi dell’umidità interna del muro può dare indicazione del tipo di umidità presente, a quel punto occorre procedere con le dovute analisi. Ancor più occorre procedere con indagini su un’area adeguatamente vasta intorno al muro affetto dal fenomeno se non si identifica facilmente la causa.
Qualora si accerti che l’umidità sia dovuta alla presenza di acque disperse, sarà generalmente sufficiente provvedere alla riparazione degli impianti disperdenti o alla realizzazione di semplici interventi di canalizzazione, di allontanamento e deviazione delle acque superficiali per risolvere il problema alla radice.
Qualora si accerti che la causa dell’umidità sia dovuta ad acqua di falda, si renderà necessario procedere all’adozione di sbarramenti fisici secondo tecnologie rivenienti dalla letteratura tecnica e che di seguito si commentano.
SISTEMI DI EVACUAZIONE DELL’ACQUA DALLA PARETE
- Sifoni atmosferici
- Intonaci macroporosi, deumidificanti
METODO ELETTROSMOTICO
- Elettro-osmosi passiva
- Elettro-osmosi attiva
ALLONTANAMENTO DELL’ACQUA DALLA PARETE
- Pozzi drenanti (se di falda)
- Intercapedini verticali controterra
- Impermeabilizzazione del suolo e drenaggio verticale e orizzontale
SISTEMI DI SBARRAMENTO ALLA RISALITA CAPILLARE
- Metodo edilizio: Riduzione della sezione capillare assorbente
- Metodo meccanico: Taglio meccanico della muratura
- Metodo chimico: Barriera chimica per iniezione o lenta diffusione
Nello specifico:
Metodo edilizio
L’altezza di risalita dell’acqua per fenomeni legati alla capillarità del materiale dipende in maniera diretta dal rapporto tra superficie evaporante e superficie di adescamento. Il metodo consiste nella realizzazione, alla base della muratura, di una serie di discontinuità, generalmente aperture ad arco, in numero e di dimensioni compatibili con la statica della chiusura verticale da risanare.
Gli effetti che ne conseguirebbero sono:
- la riduzione della superficie di adescamento;
- l’aumento della superficie evaporante, considerando come tale anche la superficie perimetrale dei fori nello spessore murario.
Di conseguenza si abbatterebbe il rapporto tra superficie adescante e superficie evaporante.
Il metodo è stato criticato da alcuni Autori per diversi motivi:
- Per la mancanza di rilevanza scientifica sull’efficacia.
- Perché oneroso e difficile
- Modifica fortemente l’equilibrio statico dell’edificio e la sua immagine architettonica;
Pertanto esso risulta di limitata applicabilità.
Metodo meccanico
Il metodo meccanico ha origini antiche. Nelle prime realizzazioni esso si basava sul procedimento manuale del “cuci e scuci” consistente nella sostituzione del materiale poroso umido con materiale anticapillare lungo l’intero basamento dell’edificio. L’evoluzione ‘industrializzata’ del metodo ha consistito nella sostituzione al ‘cuci e scuci’ di un taglio effettivo realizzato a mezzo sega, catena, filo di acciaio, o carotatrici.
La scelta della tecnica del taglio è fondamentale. Essa avviene secondo criteri economici, statici (secondo la capacità del muro di sopportare maggiori vibrazioni) ed estetici (per la presenza di rivestimenti di maggior o minor pregio)
Un binario guida viene fissato con tasselli ad espansione al manufatto da sanare. Sul binario scorrerà un motore che aziona il disco diamantato. Un sistema di telecomandi permette ad un operatore di azionare la macchina taglia muri tenendosi a distanza di sicurezza. Il sistema è normalmente raffreddato ad acqua. In casi particolari si ricorre a dischi a secco ed al raffreddamento ad aria.
Dopo il taglio avviene l’inserimento dello strato impermeabile:
Lo strato impermeabile può essere realizzato con diverse procedure attraverso l’inserimento di lastre impermeabili chimicamente ed elettricamente inerti:
- Bitume
- Guaine di vetroresina sabbiate
- Vetroresina corrugata
- Polietilene
- PVC
Nella posa le lastre piane si devono sovrapporre per 3 o 4 centimetri. Si devono far sporgere dal muro oltre il filo dell’intonaco finito. Si procede al taglio della guaina eccedente solo ad intonaco ultimato.
Dopo l’infilaggio si opera il riempimento, che può essere effettuato mediante:
- Riempimento con malte di resina poliestere o epossidica (potrebbe costituire esso stesso la barriera…)
- Stesura di uno strato di malta cementizia fino a saturazione.
La saturazione del taglio avviene poi per iniezione, attraverso tubi disposti a 50 – 80 centimetri circa l’uno dall’altro, di malta cementizia premiscelata antiritiro.
Metodo chimico
Il principio che sta alla base di questo metodo è simile a quella del taglio meccanico, ed è meno costosa e più semplice. Consiste nell’immissione nella muratura da risanare di formulati chimici che polimerizzano all’interno dei capillari del materiale, impedendo così il passaggio dell’acqua.
I procedimenti di impregnazione possono essere due:
- a lenta trasfusione, realizzata a pressione atmosferica, particolarmente adatto per murature pietrame di elevata durezza
- ad iniezione, effettuata a pressione superiore a quella atmosferica per mezzo di pompe pneumatiche.
La scelta è influenzata dalle caratteristiche geometrico – materiche del muro e dalla caratteristiche chimico – fisiche della soluzione da iniettare.
L’iniezione a bassa pressione è preferibile per muratura di notevole spessore o composte da materiali non omogenei. I fluidi diluiti in acqua possono essere immessi nella muratura a lenta trasfusione in quanto hanno tempi di polimerizzazione lunghi.
Al contrario quelli disciolti in solventi organici devono preferibilmente essere iniettati a pressione, per i tempi di polimerizzazione rapidi. Le caratteristiche dei formulati chimici e il loro comportamento idrofobizzante sono in corso di continua analisi e sperimentazione, anche per quanto riguarda la loro efficacia.
Ing. Andrea Petrarca
TYPES OF HUMIDITY
In the case of humidity, the cause or causes of the phenomenon must first be identified with certainty.
The four cause categories of moisture can be:Rainwater Moisture
Accidental Humidity
Capillary Rising Humidity:
Water ascending
Groundwater
Condensation HumidityCAPILLARY ASCENT FROM DISPERSED OR GROUNDWATER
The cause of the phenomenon is not always clear. The analysis of the internal humidity of the wall can give an indication of the type of humidity present, at which point it is necessary to proceed with the appropriate analysis. Even more it is necessary to proceed with investigations on a large area around the wall affected by the phenomenon if you do not easily identify the cause.
If it is ascertained that the humidity is due to the presence of dispersed water, it will generally be sufficient to provide for the repair of dispersing systems or the implementation of simple interventions of canalization, removal and diversion of surface water to solve the problem at the root.
If it is established that the cause of the humidity is due to groundwater, it will be necessary to proceed with the adoption of physical barriers using technologies derived from the technical literature and which are commented on below.SYSTEMS FOR EVACUATING WATER FROM THE WALL
Atmospheric siphons
Macroporous, dehumidifying plasters
ELECTROSMOTIC METHOD
Passive electro-osmosis
Active electro-osmosis
REMOVAL OF WATER FROM THE WALL
Draining wells (if groundwater)
Vertical cavities against the ground
Soil sealing and vertical and horizontal drainage
CAPILLARY ASCENT BARRIER SYSTEMS
Building method: Reduction of the absorbent capillary section
Mechanical method: Mechanical cutting of masonry
Chemical method: Chemical barrier for injection or slow diffusion
Specifically:Building method
The height of the water rising for phenomena related to the capillarity of the material depends directly on the ratio between the evaporating surface and the priming surface. The method consists in the realization, at the base of the masonry, of a series of discontinuities, generally arched openings, in number and size compatible with the static of the vertical closure to be restored.
The effects that would result are:
the reduction of the priming surface;
the increase of the evaporating surface, considering as such also the perimeter surface of the holes in the wall thickness.
As a result, the ratio of the priming surface to the evaporating surface would be reduced.
The method has been criticized by some Authors for several reasons:
For the lack of scientific relevance on the effectiveness.
Why expensive and difficult
It strongly changes the static balance of the building and its architectural image;
It is therefore of limited applicability.Mechanical method
The mechanical method has ancient origins. In the first realizations it was based on the manual procedure of the “sewing and scuci” consisting in the substitution of the damp porous material with anticapillary material along the entire base of the building. The ‘industrialised’ evolution of the method has consisted in replacing the ‘sewing and scuci’ with an effective cut made by saw, chain, steel wire, or coring machine.
The choice of cutting technique is fundamental. It is carried out according to economic, static (according to the wall’s capacity to withstand greater vibrations) and aesthetic criteria (due to the presence of coatings of greater or lesser value).
A guide rail is fixed to the work to be repaired using expansion bolts. A motor that drives the diamond disc will run on the track. A remote control system allows an operator to operate the wall-cutting machine at a safe distance. The system is normally water-cooled. In special cases, dry discs and air cooling are used.
After cutting, the waterproof layer is inserted:
The waterproof layer can be made with different procedures through the insertion of chemically and electrically inert waterproof sheets:
Bitumen
Sandblasted fiberglass sheaths
Corrugated fiberglass
Polyethylene
PVC
When laying, the flat sheets must overlap by 3 or 4 centimetres. They must protrude from the wall beyond the edge of the finished plaster. The excess sheath must be cut only when the plaster is finished.
After threading, fill the membrane, which can be done by filling it with water:
Filling with polyester or epoxy resin mortars (it could be the barrier itself…)
Laying of a layer of cement mortar until saturation.
The cut is then saturated by injection of pre-mixed, anti-shrinkage cementitious mortar through tubes arranged at about 50 – 80 cm from each other.Chemical method
The principle behind this method is similar to that of mechanical cutting, and is less expensive and simpler. It consists of placing chemical formulations in the masonry to be repaired that polymerise inside the capillaries of the material, thus preventing the passage of water.
There can be two impregnation procedures:
slow transfusion, made at atmospheric pressure, particularly suitable for masonry stone of high hardness
injection, carried out at a pressure higher than the atmospheric one by means of pneumatic pumps.
The choice is influenced by the geometric-material characteristics of the wall and by the chemical-physical characteristics of the solution to be injected.
Low pressure injection is preferable for thick masonry or masonry made of non-homogeneous materials. Fluids diluted in water can be introduced into the slowly transfused masonry as they have long polymerisation times.
On the contrary, those dissolved in organic solvents should preferably be injected under pressure, for fast curing times. The characteristics of the chemical formulations and their hydrophobic behaviour are undergoing continuous analysis and experimentation, also with regard to their effectiveness.